RachelMedina

BEDS4
BATHS2 full 1 partial
SQUARE FEET3,048
MLS#B26091533
STATUSActive
PROPERTY TYPEResidential - Single Family
SUBDIVISIONBOCA GREENS 1
Property Description
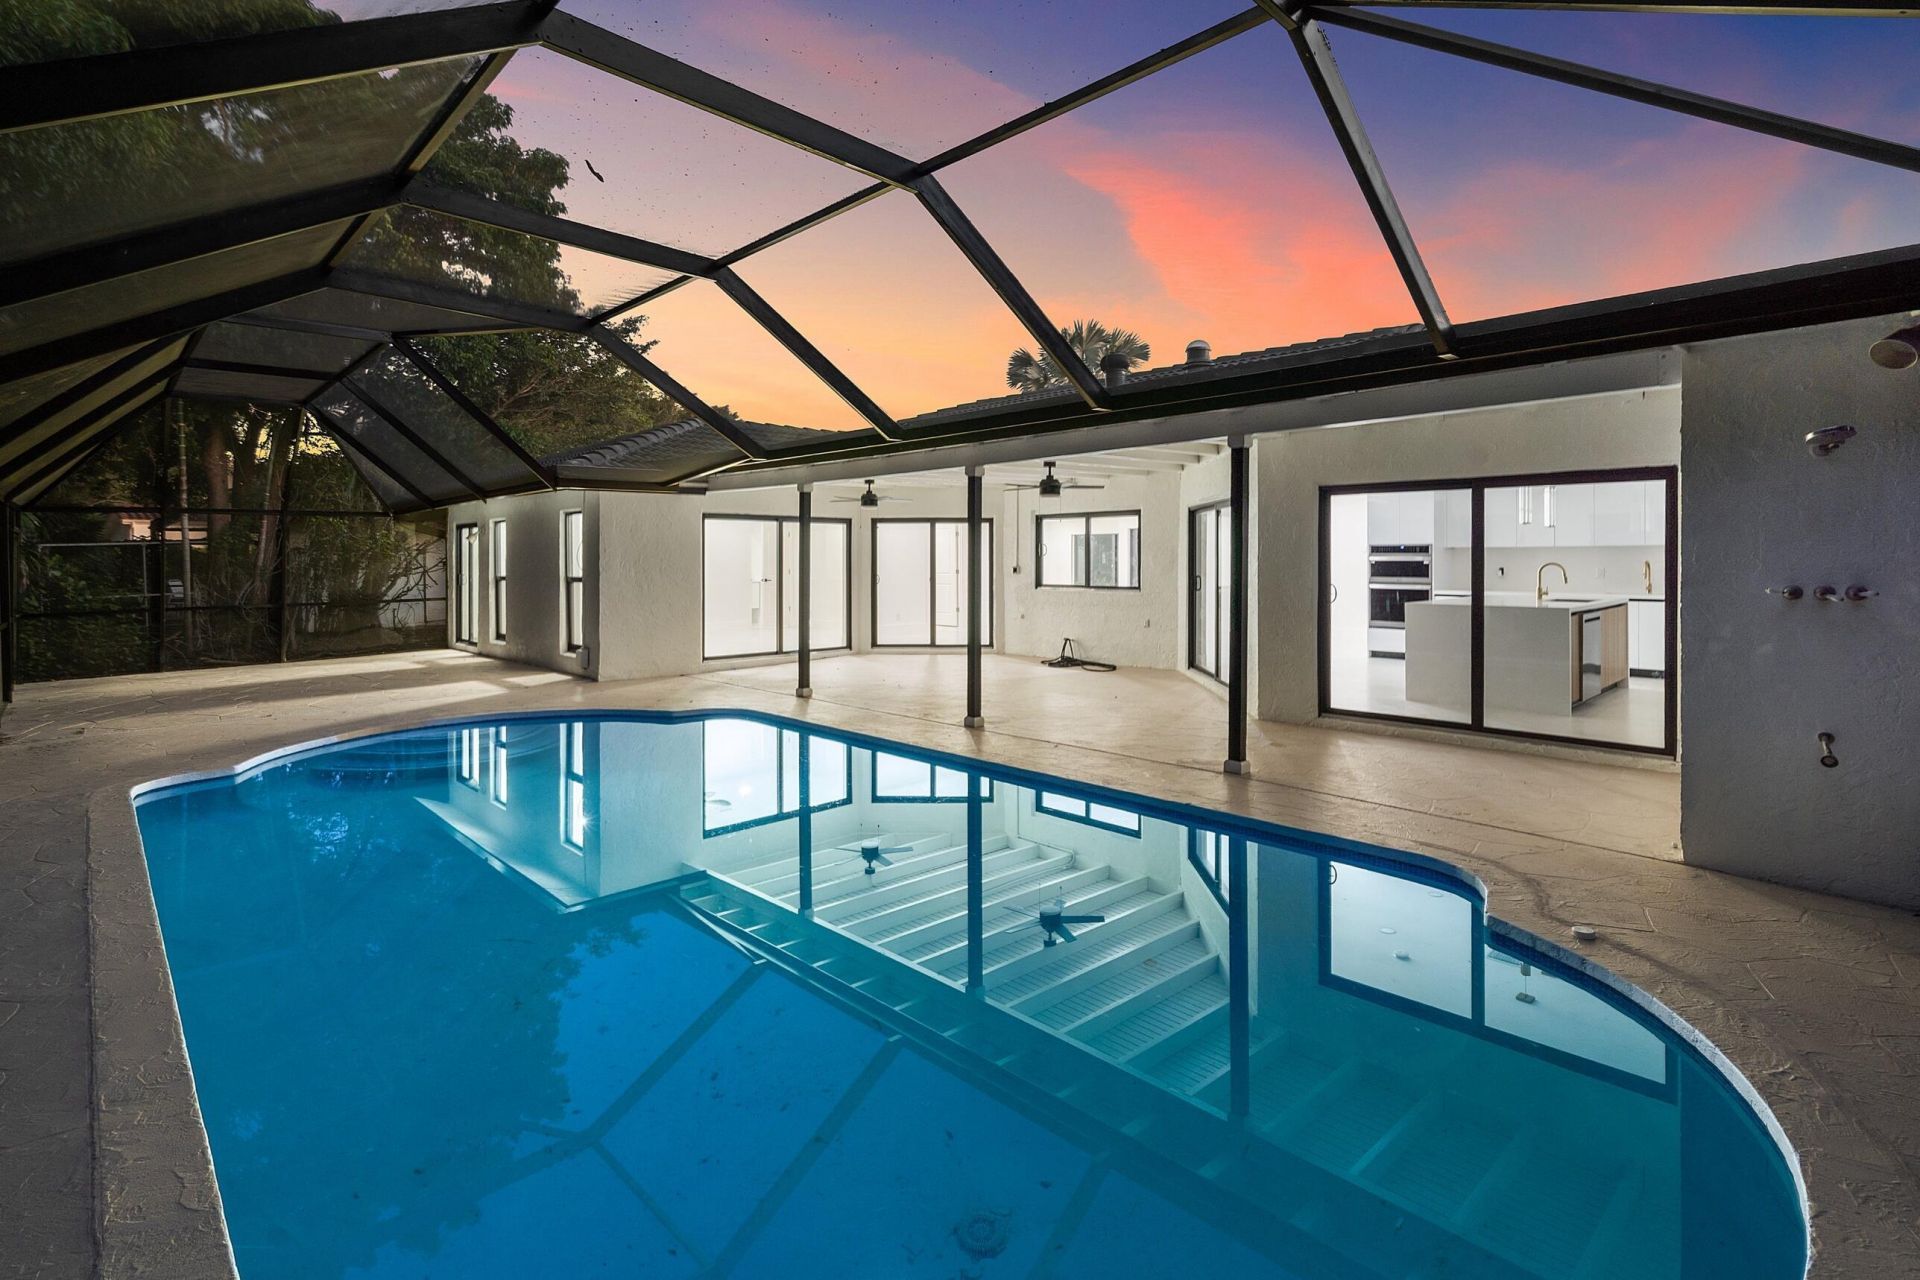
Fully renovated single-story 4-bedroom, 2.5-bath pool home with 2,383 SF of living space on a private, tree-lined lot in West Boca, just a 5-minute walk to a house of worship. Large-format porcelain floors, recessed lighting, and black-framed windows and sliders run through the entire house. The kitchen is the centerpiece: high-gloss flat-panel cabinetry, a wood-grain waterfall island, quartz counters and full-height backsplash, LG double wall ovens, an induction cooktop, brass fixtures, and crystal pendants. Sliders open from the kitchen and living areas to a covered lanai with a beamed ceiling and fans, a summer kitchen, and a screened pool backed by mature landscaping. The primary suite opens to the lanai and includes a custom walk-in closet and a spa bath with a freestanding tub, an oversized rain shower, a double floating vanity, and its own door to a private patio. Secondary bedrooms have built-in closet systems. The guest bath has a rain shower and a double vanity. Powder room, laundry room, and one-car garage. Painted brick exterior with a dark tile roof and new landscaping. Move-in ready. The information published and provided, including but not limited to prices, measurements, square footage, lot size, features, finishes, and calculations, is deemed reliable but subject to errors, omissions, or changes without notice and should be independently verified. All parties should perform their own due diligence.
Property Features
Property Type: Residential - Single Family
Cooling: Central Air, Ceiling Fan(s)
Garage: 2 car attached
Heating: Central, Electric
Home Style: Ranch
Lot Size: 0.23 Acres
Roof Type: Barrel, Concrete, Tile
Stories: 1.0
Taxes: $9,017
Year Built: 1980
Amenities
Entrance Foyer
Kitchen Island
Pantry
Walk-In Closet(s)
Bedroom Layout - Split
Closet Cabinetry
Barbecue
Feature Descriptions
Accessibility: Accessible Entrance
Appliances: Electric Water Heater, Cooktop, Dryer, Disposal, Dishwasher, Electric Range, Ice Maker, Microwave, Oven, Refrigerator, Water Heater, Washer, Electric Cooktop, Range, Freezer
Association: Boca Greens Country Club
Association Amenities: Golf Course, Jogging Path, Tennis Court(s), Internet Included, Maintained Community, Sidewalks, Gated, Security
Association Fee Includes: Cable TV, Internet, Security, Common Areas, Reserve Funds
Days on Site: 1
Exterior: Block, Brick, Stucco, CBS, Stone
Flooring: Concrete, Laminate, Parquet, Tile, Vinyl, Wood
Furnished: Unfurnished
Guest House Y/N: No
HOA Fee: $280/ Monthly
Laundry: Inside, Laundry Room
Lot: Sidewalks
Lot: Sidewalks
Parcel#: 00414712010050180
Parking: Driveway, Garage Door Opener, Garage, Attached Garage, Attached
Parking Notes: Driveway, Garage Door Opener, Garage, Attached Garage
Patio/Porch: Patio - Covered, Patio - Screened, Porch - Open, Patio, Porch, Glass Enclosed
Pets Allowed: Yes, Breed Restrictions
Pool: In Ground, Screen Enclosure, Salt Water, Private
Restrictions: Buyer Approval Required, Parking - No Commercial Vehicles, Parking - No Motorcycle, Lease Restrictions
Security: Gated with Guard, Smoke Detector(s)
Sewer: Public Sewer
Special View Info: Garden, Other, Pool
Sprinkler: Auto Sprinkler
SQFT Living: 2383
Structure Type: House
Swimming Pool: Yes
Total Rooms: 8
Utilities: Cable Available, Electricity Connected, Sewer Available, Water Available
Utilities: Cable Available, Electricity Connected, Sewer Available, Water Available
Water: Public
Waterfront Features: None
Windows: Blinds
Room Sizes
Living Room: 13 X 13 Level First
Dining Room: 10 X 13 Level First
Primary Bedroom: 20 X 13 Level First
Other: 14 X 15 Level First
Bedroom 2: 12 X 15 Level First
Bedroom 3: 10 X 15 Level First
Family Room: 16 X 19 Level First
Laundry: 6 X 61 Level First
Local Schools
High School: Olympic Heights
Middle School: Eagles Landing
Elementary School: Sunrise Park
Listed By / Shown By
Listed By
Agency Name: Vaulted Real Estate, LLC.
Agency Phone: 561-900-8395
Shown By
Agent Name: Rachel Medina
Agent Phone: Cell: (954) 849-0558
Agency Title: Realty 100

Estimate Your Payment
Estimated Payment
$ 3,520.37 per month $2,448.12 Principal & Interest $751.42 Property Tax $320.83 Homeowner's InsuranceChange Payment Information


Privacy Policy / DMCA Notice / ADA Accessibility


This site is hosted, designed and copyright
© 1994 - 2026 by
Delta Media Group, Inc. -- Patent Pending --
10264 Crosswind Road | MLS# B26091533
This single family home located at 10264 Crosswind Road, Boca Raton, FL 33498 is currently listed for sale with an asking price of $1,100,000. This property was built in 1980 and has 4 bedrooms and 2 full and 1 partial baths with 3048 sq. ft. Crosswind Road is located in the BOCA GREENS 1 subdivision. Search BOCA GREENS 1 real estate on rnmedina.realty100.com today.