RachelMedina

BEDS2
BATHS2 full
SQUARE FEET1,107
MLS#W7888378
STATUSActive
PROPERTY TYPEResidential - Single Family
SUBDIVISIONSAN CLEMENTE VILLAGE
Property Description
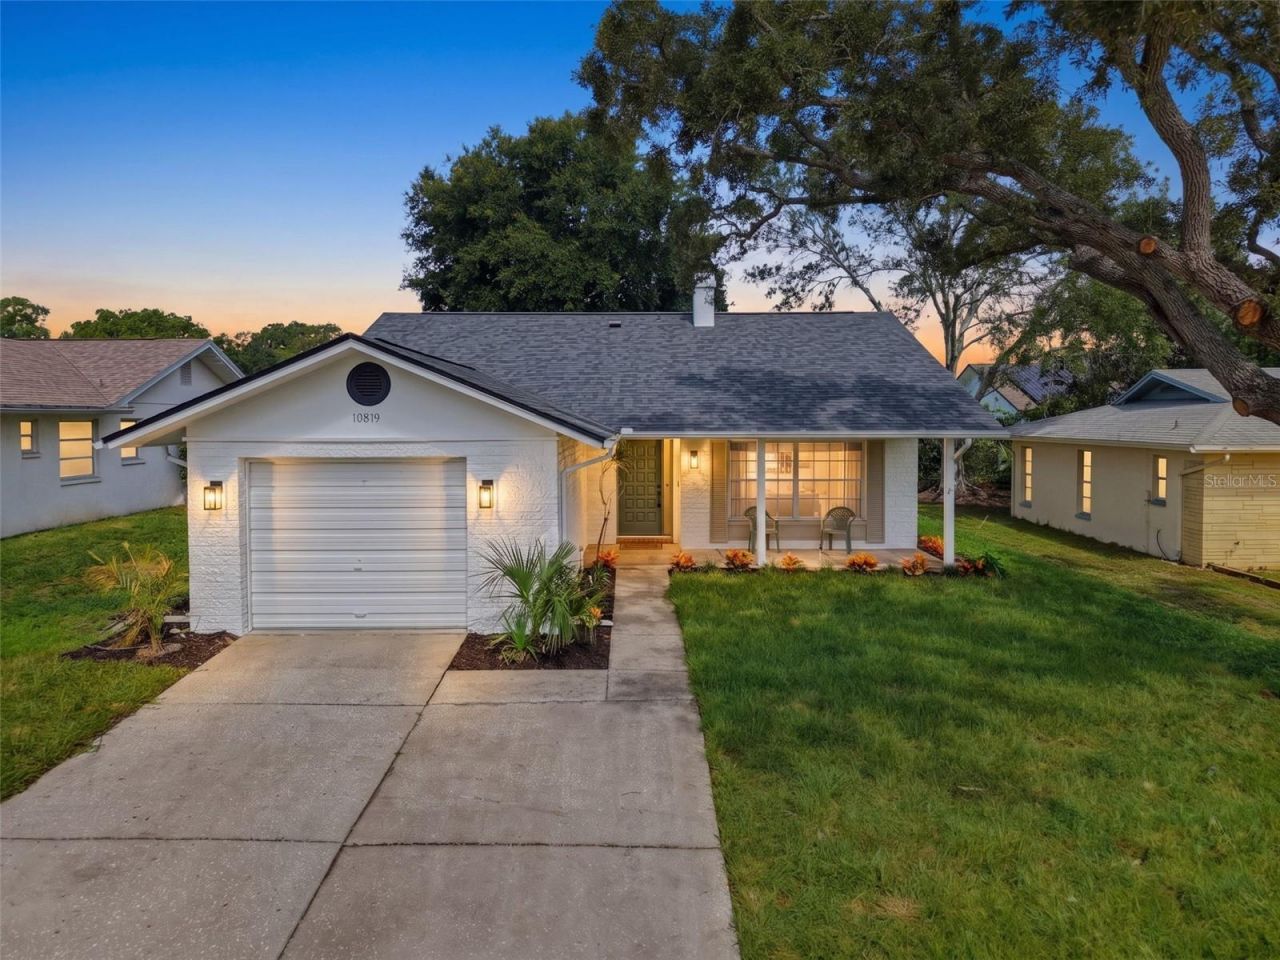
Just Bring Your Toothbrush... Everything Else Has Already Been Done! If you've been searching for a home where you can move in and simply start enjoying life, this is the one you've been waiting for! This beautifully updated 2-bedroom, 2-bath home in a desirable 55+ community has all the big-ticket items already taken care of for you. Enjoy peace of mind with a new roof, new A/C, new water heater, new appliances, and a new garage door opener-leaving you nothing to do but unpack. Inside, you'll find luxury vinyl flooring throughout, creating a stylish, low-maintenance living space. Cozy up on cooler evenings beside the charming brick, wood-burning fireplace, or relax with your morning coffee in the screened-in porch, where you can enjoy Florida's beautiful weather year-round. The one-car garage provides extra storage and convenience, while the location couldn't be better. You'll be just minutes from hospitals, shopping, restaurants, beautiful Gulf beaches, and everything that makes Florida living so desirable.Move-in ready homes like this don't come along often!Ready to see it in person? Schedule your private showing before someone else calls it home!
Property Features
Property Type: Residential - Single Family
Cooling: Central Air, Humidity Control
Fenced: Yes
Garage: 1 car attached
Heating: Central, Electric
Lot Size: 0.12 Acres
Roof Type: Shingle
Stories: 1.0
Taxes: $2,919
Year Built: 1977
Amenities
Ceiling Fans(s)
L Dining
Primary Bedroom Main Floor
Stone Counters
Rain Gutters
Feature Descriptions
Appliances: Dishwasher, Range, Range Hood, Refrigerator
Association Amenities: Clubhouse, Pool, Tennis Court(s)
Community Features: Clubhouse, Deed Restrictions, Golf Carts OK, Pool, Tennis Court(s)
Directions: US 19 to Ranch Road East on Ranch Road to Ponderosa Ave. Turn Right onto Ponderosa Ave. Turn Left onto El Lobo St. Turn Right onto Hachita Dr. Turn left onto Los Santos Dr.
Exterior: Block
Fencing: Chain Link
Fireplace: Living Room, Wood Burning
Fireplace Y/N: Yes
Flood Zone Code: X
Flooring: Ceramic Tile, Luxury Vinyl
Foundation: Slab
Garage Dimensions: 15x22
HOA Fee: 55/ Monthly
HOA Y/N: Yes
Home Warranty Y/N: No
Listing Terms: Cash, Conventional, FHA, VA Loan
Lot: Paved
Lot Dimensions: 0.12
Number of Pets: 2
Other Equipment: Irrigation Equipment
Ownership: Fee Simple
Parking: Driveway
Parking Notes: Driveway
Patio/Porch: Covered, Rear Porch, Screened
Pets Allowed: Yes
Pets Restrictions: 2 Pets per Home
Property Attached Y/N: No
Property Sub-Type: Single Family Residence
Senior Community: Yes
Sewer: Public Sewer
Showing Instructions: Lock Box Electronic, ShowingTime
Special Sale Provisions: None
Utilities: Cable Connected, Electricity Connected, Sewer Connected, Underground Utilities, Water Connected
Water: None
Water Access Y/N: No
Zoning: PUD
Room Sizes
Living Room: 14x18.2
Dining Room: 9.4x10
Kitchen: 10x10.6
Primary Bedroom: 15x14
Bedroom 2: 13.25x11.1
Balcony/Porch/Lanai: 19.8x5.1
Local Schools
High School: Fivay High-PO
Middle School: Bayonet Point Middle-PO
Elementary School: Schrader Elementary-PO
Listed By / Shown By
Listed By
Agency Name: FLORIDA LUXURY REALTY INC
Agency Contact: 727-372-6611
Shown By
Agent Name: Rachel Medina
Agent Phone: Cell: (954) 849-0558
Agency Title: Realty 100

Estimate Your Payment
Estimated Payment
$ 872.56 per month $556.39 Principal & Interest $243.25 Property Tax $72.92 Homeowner's InsuranceChange Payment Information



Member Participants (and their affiliated licensees, if applicable) shall indicate on their websites that IDX information is provided exclusively for consumers’ personal non-commercial use, that it may not be used for any purpose other than to identify prospective properties consumers may be interested in purchasing, that the data is deemed reliable but is not guaranteed by MLS GRID, and that the use of the MLS GRID Data may be subject to an end user license agreement prescribed by the Member Participant’s applicable MLS if any and as amended from time to time. MLS GRID may, at its discretion, require use of other disclaimers as necessary to protect Member Participant, and/or their MLS from liability.
Based on information submitted to the MLS GRID. All data is obtained from various sources and may not have been verified by broker or MLS GRID. Supplied Open House Information is subject to change without notice. All information should be independently reviewed and verified for accuracy. Properties may or may not be listed by the office/agent presenting the information.
Privacy Policy / DMCA Notice / ADA Accessibility


This site is hosted, designed and copyright
© 1994 - 2026 by
Delta Media Group, Inc. -- Patent Pending --
10819 Los Santos Dr | MLS# W7888378
This single family home located at 10819 Los Santos Dr , Port Richey, FL 34668 is currently listed for sale with an asking price of $250,000. This property was built in 1977 and has 2 bedrooms and 2 full baths with 1107 sq. ft. Los Santos Dr is located in the SAN CLEMENTE VILLAGE subdivision. Search SAN CLEMENTE VILLAGE real estate on rnmedina.realty100.com today.