RachelMedina

BEDS2
BATHS2 full
SQUARE FEET1,646
MLS#W7890195
STATUSActive
PROPERTY TYPEResidential - Condominium
SUBDIVISIONLINKSIDE VILLAGE CONDO 01
Property Description
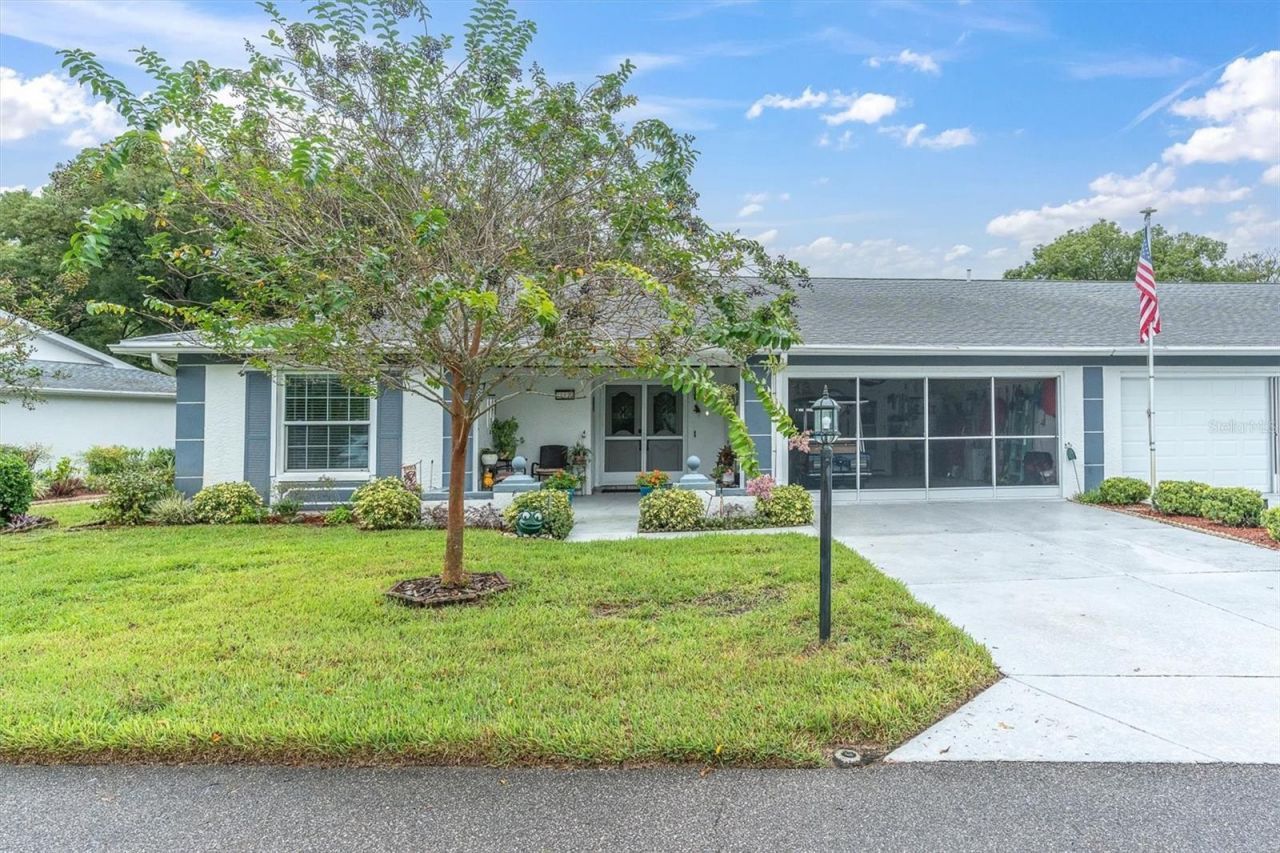
Enjoy the privacy of an attached villa-style layout with the carefree lifestyle of condominium ownership! This beautiful single-story property shares only one wall and a roofline, while the condo association takes care of exterior maintenance, roof replacement, lawn care, and irrigation. Even better, the association fees include cable, internet, recycling, and garbage service, making it easier to enjoy a comfortable, low-maintenance Florida lifestyle. Inside, the updated kitchen features new cabinetry, granite countertops, and newer stainless steel appliances, combining everyday functionality with timeless appeal. Major improvements provide added peace of mind, including professionally sealed ductwork and additional insulation for improved efficiency, plus an HVAC high efficiency system and water heater that are only a few years old. A mix of roll down and accordion hurricane shutters offer convenient protection during storm season. Talk about peace of mind, right? The garage features a durable epoxy-coated floor for a clean, finished look, and of course, a hurricane-rated overhead garage door. Located in Linkside Village Condo 1 within the desirable Timber Oaks community, this home offers an especially appealing location with the neighborhood's private community pool just steps from your backyard! Beyond Linkside Village which is a 55+ community, residents can still enjoy Timber Oaks' impressive array of amenities, including a spacious clubhouse with billiards, a library, dance hall, and fitness center. The community also features a beautiful swimming pool and expansive sun deck overlooking a picturesque lake, along with pickleball and bocce ball courts for recreation and socializing. Whether you're looking to stay active, connect with neighbors, or simply relax and enjoy a low-maintenance lifestyle, this home offers a wonderful opportunity to enjoy the best of Florida living without the burden of traditional exterior home maintenance. Schedule your showing now!
Property Features
Property Type: Residential - Condominium
Cooling: Central Air
Garage: 2 car attached
Heating: Heat Pump
Lot Size: 0.04 Acres
Roof Type: Shingle
Stories: 1.0
Taxes: $1,060
Year Built: 1981
Amenities
Ceiling Fans(s)
Eat-in Kitchen
Living Room/Dining Room Combo
Hurricane Shutters
Feature Descriptions
Appliances: Dishwasher, Disposal, Dryer, Microwave, Range, Refrigerator, Washer
Association Amenities: Clubhouse, Fitness Center, Maintenance, Pickleball Court(s), Pool, Recreation Facilities, Tennis Court(s)
Community Features: Buyer Approval Required, Clubhouse, Irrigation-Reclaimed Water
Condo Fee: $474/ Monthly
Days on Site: 15
Directions: From Little Road, turn onto Timber Oaks Blvd. Continue on until you see Sandtrap Drive. Make a left. 11120 will be the second building on the left.
Exterior: Block, Stucco
Flood Zone Code: X
Flooring: Carpet, Tile
Foundation: Slab
Garage Dimensions: 22x24
HOA Y/N: Yes
Home Warranty Y/N: No
Listing Terms: Cash, Conventional, FHA, VA Loan
Lot: City Limits, Paved
Lot Dimensions: 0.04
Other Equipment: Irrigation Equipment
Ownership: Condominium
Parking: Driveway, Garage Door Opener
Parking Notes: Driveway, Garage Door Opener
Pets Allowed: No
Property Attached Y/N: No
Property Sub-Type: Villa
Senior Community: Yes
Sewer: Public Sewer
Showing Instructions: Supra Lock Box, Appointment Only, ShowingTime
Special Sale Provisions: None
Utilities: BB/HS Internet Available, Cable Connected, Electricity Connected, Sewer Connected, Water Connected
Water: Public
Water Access Y/N: No
Windows: Double Pane Windows, Shutters
Zoning: PUD
Room Sizes
Kitchen: 23x9
Living Room: 17x15
Dining Room: 11x11
Florida Room: 25x12
Primary Bedroom: 12x15
Primary Bathroom: 9x5
Bedroom 2: 12x13
Listed By / Shown By
Listed By
Agency Name: BHHS FLORIDA PROPERTIES GROUP
Agency Contact: 727-847-4444
Shown By
Agent Name: Rachel Medina
Agent Phone: Cell: (954) 849-0558
Agency Title: Realty 100

Estimate Your Payment
Estimated Payment
$ 654.71 per month $500.75 Principal & Interest $88.33 Property Tax $65.63 Homeowner's InsuranceChange Payment Information



Member Participants (and their affiliated licensees, if applicable) shall indicate on their websites that IDX information is provided exclusively for consumers’ personal non-commercial use, that it may not be used for any purpose other than to identify prospective properties consumers may be interested in purchasing, that the data is deemed reliable but is not guaranteed by MLS GRID, and that the use of the MLS GRID Data may be subject to an end user license agreement prescribed by the Member Participant’s applicable MLS if any and as amended from time to time. MLS GRID may, at its discretion, require use of other disclaimers as necessary to protect Member Participant, and/or their MLS from liability.
Based on information submitted to the MLS GRID. All data is obtained from various sources and may not have been verified by broker or MLS GRID. Supplied Open House Information is subject to change without notice. All information should be independently reviewed and verified for accuracy. Properties may or may not be listed by the office/agent presenting the information.
Privacy Policy / DMCA Notice / ADA Accessibility


This site is hosted, designed and copyright
© 1994 - 2026 by
Delta Media Group, Inc. -- Patent Pending --
11120 Sandtrap Drive | MLS# W7890195
This condo located at 11120 Sandtrap Drive, Port Richey, FL 34668 is currently listed for sale with an asking price of $225,000. This property was built in 1981 and has 2 bedrooms and 2 full baths with 1646 sq. ft. Sandtrap Drive is located in the LINKSIDE VILLAGE CONDO 01 subdivision. Search LINKSIDE VILLAGE CONDO 01 real estate on rnmedina.realty100.com today.