RachelMedina

BEDS2
BATHS2 full
SQUARE FEET1,447
MLS#W7889988
STATUSActive
PROPERTY TYPEResidential - Single Family
SUBDIVISIONWELLINGTON AT SEVEN HILLS
Property Description
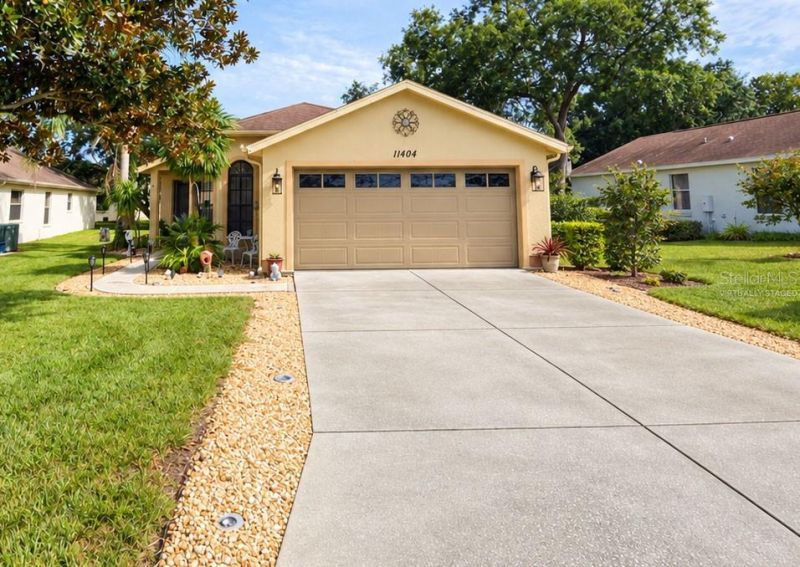
Virtually Staged. Welcome to this beautifully refreshed 2-bedroom, 2-bath home in Wellington at Seven Hills, offering approximately 1,447 square feet of heated living space, a 2-car attached garage, and a driveway with parking for up to four vehicles.Step inside to a freshly painted interior featuring herringbone-pattern wood-look ceramic tile throughout the main living areas and new luxury vinyl plank (LVP) flooring in both bedrooms. New ceiling fans and light fixtures provide an updated finishing touch throughout the home.The kitchen features granite countertops, stainless steel appliances, and a wine refrigerator, creating an attractive and functional space that opens naturally to the home's living and dining areas. The kitchen also features a breakfast nook where you can sit and sip on your favorite beverage while you enjoy the view of the front yard. The comfortable single-story floor plan features a spacious living room, dining area, and kitchen with built-in features. The primary suite includes a walk-in closet and private bath, while the second bedroom also features a walk-in closet. Central air conditioning, an irrigation system, and an enclosed and air conditioned patio/ bonus room that can be easily converted to a third bedroom or office and add to the home's functionality and Florida living appeal. Outside, the home's character continues with Roman-style pillars and a functioning water fountain surrounded by landscaping, creating an inviting backyard setting. The four-car driveway provides additional parking when hosting guests. You can even sit outside on the front bench and enjoy the fresh air. Wellington at Seven Hills offers an impressive selection of amenities, including a clubhouse, swimming pool, fitness center, golf course, tennis and pickleball courts, and recreation facilities. The community association also includes lawn maintenance, cable, and internet service, adding everyday convenience.Conveniently located near shopping, dining, medical facilities, and major roadways, with Tampa International Airport less than an hour away. With easy access to the Suncoast Highway, Pine Island Beach, Weeki Wachee Preserves and much more.
Property Features
Property Type: Residential - Single Family
Cooling: Central Air
Garage: 2
Heating: Central
Home Style: Traditional
Lot Size: 0.16 Acres
Roof Type: Shingle
Stories: 1.0
Taxes: $1,283
Year Built: 1999
Amenities
Ceiling Fans(s)
Crown Molding
Eat-in Kitchen
Open Floorplan
Primary Bedroom Main Floor
Split Bedroom
Stone Counters
Thermostat
Vaulted Ceiling(s)
Walk-In Closet(s)
Rain Gutters
Sidewalk
Feature Descriptions
Additional Rooms: Bonus Room
Appliances: Dishwasher, Microwave, Range, Refrigerator, Wine Refrigerator
Association Amenities: Cable TV, Clubhouse, Fitness Center, Gated, Pickleball Court(s), Pool, Racquetball, Recreation Facilities, Shuffleboard Court, Spa/Hot Tub, Tennis Court(s), Wheelchair Access
Community Features: Buyer Approval Required, Clubhouse, Fitness Center, Gated Community - Guard, Pool, Racquetball, Restaurant, Sidewalks, Tennis Court(s), Wheelchair Access
Directions: From Mariner Blvd, Turn Left onto Wexford Blvd, at the roundabout take second exit onto Billingham Blvd, Left onto Pocalla Dr, Right onto Deercroft Ct, Home is on the RIGHT
Exterior: Block, Stucco
Flood Zone Code: X
Flooring: Ceramic Tile, Luxury Vinyl
Foundation: Slab
HOA Fee: 233/ Monthly
HOA Y/N: Yes
Home Warranty Y/N: No
Hot Tub: Yes
Listing Terms: Cash, Conventional, FHA, VA Loan
Lot Dimensions: 0.16
Other Fees: $210/ Monthly
Ownership: Fee Simple
Parking: Driveway
Parking Notes: Driveway
Patio/Porch: Enclosed, Patio
Pets Allowed: Dogs OK
Property Attached Y/N: No
Property Sub-Type: Single Family Residence
Senior Community: Yes
Sewer: Public Sewer
Showing Instructions: ShowingTime
Special Sale Provisions: None
Utilities: Cable Connected, Electricity Connected, Sewer Connected, Water Connected
Vegetation: Mature Landscaping
Water: None
Water Access Y/N: No
Windows: Skylight(s)
Zoning: PDP
Local Schools
High School: Frank W Springstead
Middle School: Powell Middle
Elementary School: Suncoast Elementary
Listed By / Shown By
Listed By
Agency Name: DALTON WADE INC
Agency Contact: 888-668-8283
Shown By
Agent Name: Rachel Medina
Agent Phone: Cell: (954) 849-0558
Agency Title: Realty 100

Estimate Your Payment
Estimated Payment
$ 786.32 per month $600.68 Principal & Interest $106.92 Property Tax $78.72 Homeowner's InsuranceChange Payment Information



Member Participants (and their affiliated licensees, if applicable) shall indicate on their websites that IDX information is provided exclusively for consumers’ personal non-commercial use, that it may not be used for any purpose other than to identify prospective properties consumers may be interested in purchasing, that the data is deemed reliable but is not guaranteed by MLS GRID, and that the use of the MLS GRID Data may be subject to an end user license agreement prescribed by the Member Participant’s applicable MLS if any and as amended from time to time. MLS GRID may, at its discretion, require use of other disclaimers as necessary to protect Member Participant, and/or their MLS from liability.
Based on information submitted to the MLS GRID. All data is obtained from various sources and may not have been verified by broker or MLS GRID. Supplied Open House Information is subject to change without notice. All information should be independently reviewed and verified for accuracy. Properties may or may not be listed by the office/agent presenting the information.
Privacy Policy / DMCA Notice / ADA Accessibility


This site is hosted, designed and copyright
© 1994 - 2026 by
Delta Media Group, Inc. -- Patent Pending --
11404 Deercroft Court | MLS# W7889988
This single family home located at 11404 Deercroft Court , Spring Hill, FL 34609 is currently listed for sale with an asking price of $269,900. This property was built in 1999 and has 2 bedrooms and 2 full baths with 1447 sq. ft. Deercroft Court is located in the WELLINGTON AT SEVEN HILLS subdivision. Search WELLINGTON AT SEVEN HILLS real estate on rnmedina.realty100.com today.