RachelMedina

BEDS2
BATHS2 full
SQUARE FEET1,345
MLS#TB8531284
STATUSActive
PROPERTY TYPEResidential - Condominium
SUBDIVISIONISLAND WAY TOWERS CONDO
Property Description
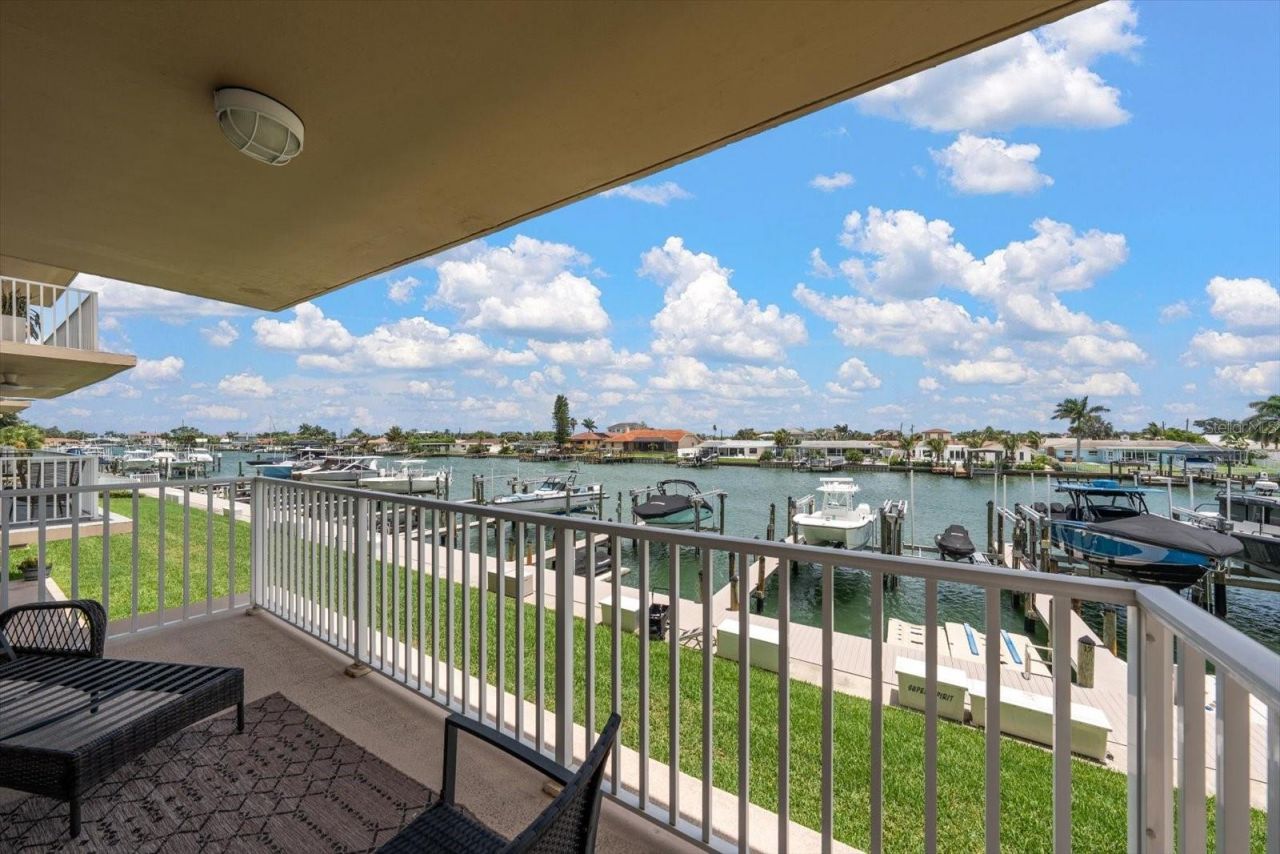
Welcome to Island Way Towers, a premier waterfront condominium community in the highly sought after Island Estates neighborhood. Meticulously maintained and thoughtfully updated, this second floor corner residence offers two bedrooms, two full bathrooms, and approximately 1,345 sq. ft. of light filled living space. Designed to maximize its exceptional waterfront setting, the home features two private water view balconies, hurricane, rated windows, and sliding glass doors, and an open living and dining area. The spacious primary suite offers private balcony access, a walk-in closet, and tranquil intracoastal views. The beautifully appointed kitchen hen showcases custom cabinetry, granite countertops, and generous storage. Island Way, Towers offers an exceptional coastal lifestyle with resort style amenities, including a heated waterfront, pool and spa, fitness center, clubhouse, tennis courts, outdoor grilling area, elevators, dock, access, and additional storage. Ideally located directly across the street from Publix and just moments from restaurants, banking, Clearwater, Marine aquarium, downtown Clearwater, and world famous Clearwater Beach. Boat slips, private, garages, and additional storage may be available separately and are not included with this residence. Association approval and leasing restrictions apply. Motivated seller. List price reflects an outstanding opportunity to own one of the best values on the waterfront in island Estates. Opportunities like this are rare. Schedule your private showing today.
Property Features
Property Type: Residential - Condominium
Cooling: Central Air
Heating: Central, Electric
Lot Size: 1.80 Acres
Roof Type: Built-Up
Stories: 8.0
Taxes: $7,171
Year Built: 1961
Amenities
Ceiling Fans(s)
Crown Molding
Living Room/Dining Room Combo
Open Floorplan
Solid Surface Counters
Tray Ceiling(s)
Walk-In Closet(s)
Balcony
Outdoor Grill
Sidewalk
Sliding Doors
Tennis Court(s)
Feature Descriptions
Accessibility Features: Accessible Elevator Installed
Appliances: Dishwasher, Disposal, Microwave, Range, Refrigerator
Association Amenities: Cable TV, Clubhouse, Elevators, Fitness Center, Lobby Key Required, Maintenance, Pool, Recreation Facilities, Spa/Hot Tub, Storage, Wheelchair Access
Community Features: Buyer Approval Required, Clubhouse, Community Mailbox, Deed Restrictions, Fitness Center, Irrigation-Reclaimed Water, No Truck/RV/Motorcycle Parking, Pool, Sidewalks, Special Community Restrictions
Directions: From downtown Clearwater, travel west on State Road 60 toward Clearwater Beach. Turn right onto Island Way. Continue to 223 Island Way. Island Way towers is located across from Publix. Use guest parking and follow confirm showing instructions for building
Disaster Mitigation: Hurricane Shutters/Windows
Exterior: Block, Concrete, Stucco
Flood Zone Code: AE
Flooring: Ceramic Tile
Foundation: Slab, Stilt/On Piling
Frontage Canal Salt: 10
HOA Fee: 1183/ Monthly
HOA Y/N: Yes
Home Warranty Y/N: No
Hot Tub: Yes
Listing Terms: Cash, Conventional
Lot: FloodZone, City Limits, Sidewalk
Lot Dimensions: 1.8
Number of Pets: 2
Other Equipment: Irrigation Equipment
Other Structures: Outdoor Kitchen, Tennis Court(s)
Ownership: Condominium
Patio/Porch: Covered, Deck, Porch
Pets Allowed: Breed Restrictions, Cats OK, Dogs OK, Number Limit, Yes
Pets Restrictions: Maximum of two pets. Cats and dogs permitted subject to association approval. No aggressive breeds. Size and weight restrictions must be verified with the condominium association.
Pets Size: Medium (36-60 Lbs.)
Pool: Gunite, Heated, In Ground
Property Attached Y/N: No
Property Sub-Type: Condominium
Security: Fire Alarm, Fire Sprinkler System, Key Card Entry, Smoke Detector(s), Touchless Entry
Sewer: Public Sewer
Showing Instructions: 24 Hour Notice, Appointment Only, Call Listing Agent, Listing Agent Must Accompany, See Remarks
Spa: Heated, In Ground
Special Sale Provisions: None
Special View Info: Water
Utilities: BB/HS Internet Available, Cable Available, Cable Connected, Electricity Available, Electricity Connected, Fire Hydrant, Public, Sewer Available, Sewer Connected, Underground Utilities, Water Available, Water Connected
Vegetation: Mature Landscaping, Trees/Landscaped
Water: Public
Water Access: Canal - Saltwater
Water Access Y/N: Yes
Waterfront Features: Canal - Saltwater, Seawall - Concrete
Water View: Intracoastal Waterway
Windows: ENERGY STAR Qualified Windows
Local Schools
High School: Clearwater High-PN
Middle School: Dunedin Highland Middle-PN
Elementary School: Sandy Lane Elementary-PN
Listed By / Shown By
Listed By
Agency Name: ENGEL & VOLKERS BELLEAIR
Agency Contact: 727-461-1000
Shown By
Agent Name: Rachel Medina
Agent Phone: Cell: (954) 849-0558
Agency Title: Realty 100

Estimate Your Payment
Estimated Payment
$ 1,994.65 per month $1,235.19 Principal & Interest $597.58 Property Tax $161.88 Homeowner's InsuranceChange Payment Information



Member Participants (and their affiliated licensees, if applicable) shall indicate on their websites that IDX information is provided exclusively for consumers’ personal non-commercial use, that it may not be used for any purpose other than to identify prospective properties consumers may be interested in purchasing, that the data is deemed reliable but is not guaranteed by MLS GRID, and that the use of the MLS GRID Data may be subject to an end user license agreement prescribed by the Member Participant’s applicable MLS if any and as amended from time to time. MLS GRID may, at its discretion, require use of other disclaimers as necessary to protect Member Participant, and/or their MLS from liability.
Based on information submitted to the MLS GRID. All data is obtained from various sources and may not have been verified by broker or MLS GRID. Supplied Open House Information is subject to change without notice. All information should be independently reviewed and verified for accuracy. Properties may or may not be listed by the office/agent presenting the information.
Privacy Policy / DMCA Notice / ADA Accessibility


This site is hosted, designed and copyright
© 1994 - 2026 by
Delta Media Group, Inc. -- Patent Pending --
223 Island Way , Unit 2E | MLS# TB8531284
This condo located at 223 Island Way , Unit 2E, Clearwater Beach, FL 33767 is currently listed for sale with an asking price of $555,000. This property was built in 1961 and has 2 bedrooms and 2 full baths with 1345 sq. ft. Island Way , Unit 2E is located in the ISLAND WAY TOWERS CONDO subdivision. Search ISLAND WAY TOWERS CONDO real estate on rnmedina.realty100.com today.