RachelMedina

BEDS2
BATHS1 full 1 partial
SQUARE FEET887
MLS#TB8539733
STATUSActive
PROPERTY TYPEResidential - Condominium
SUBDIVISIONWAVE THE CONDO
Property Description
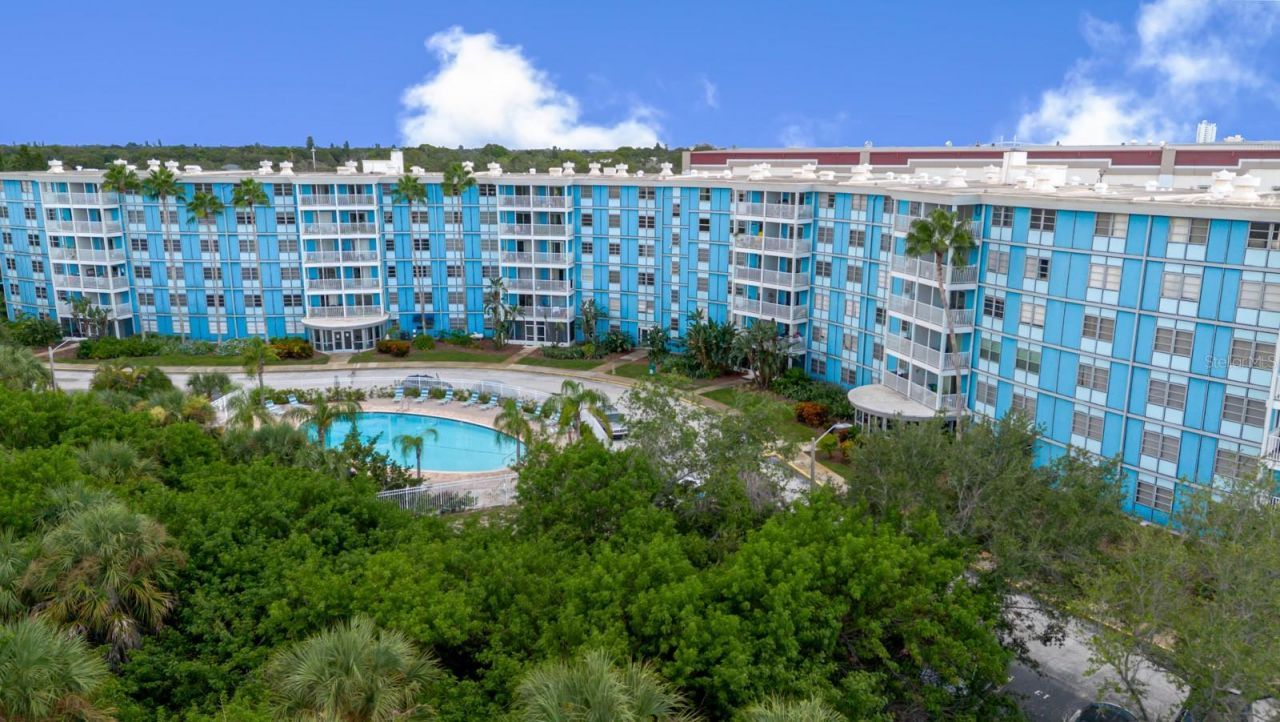
Welcome to The Wave, where this updated 2-bedroom, 1.5-bath END UNIT combines a peaceful setting, covered parking, and convenient access to everything St. Petersburg has to offer. Located on the second floor, the unit is easily accessible by either elevator or stairs and benefits from an end-unit position with just one shared side wall.Inside, the 887 sq. ft. floor plan offers an open-concept kitchen, dining, and living areas with a comfortable and functional layout, including a convenient breakfast bar that provides additional seating and helps connect the kitchen to the main living space. The kitchen has been refreshed with a newer range, dishwasher, and sink, along with a stone backsplash, stainless-steel refrigerator, and generous cabinet and counter space. Additional updates include a 2025 HVAC system, 2026 water heater, new modern lighting fixtures and ceiling fans, newer CUSTOM blinds and interior paint, newer toilets, and an updated electrical panel. The primary bedroom includes its own private half bath, while the second bedroom and full bath are located just down the hall.One of the standout features is the COVERED BALCONY overlooking undeveloped wooded land, creating a peaceful, private-feeling setting that is uncommon in a condominium community and offers a great place to enjoy morning coffee or unwind at the end of the day.Another valuable feature is the assigned COVERED CARPORT space, a limited amenity within the community and included at no additional cost. The secured building offers key-fob access, an on-site manager, elevator access, a community pool, and a well-equipped fitness room. The monthly association fee includes water, sewer, trash, high-speed internet, and cable TV. Notably, the association's regular monthly fee was reduced last year.The Wave is an ALL-AGES community where dogs and cats are permitted subject to association guidelines. Rentals are permitted up to twice per year with a six-month minimum lease.Conveniently located near I-275, Downtown St. Petersburg, Publix, Starbucks, shopping, dining, the Gulf beaches, Sunshine Skyway, and nearby marina access. A Pinellas Trail trailhead is located just across the street, offering convenient access to more than 40 miles of biking, walking, and outdoor recreation. This well-maintained condo offers a practical opportunity for a primary residence, seasonal getaway, or longer-term rental property.
Property Features
Property Type: Residential - Condominium
Cooling: Central Air
Heating: Central, Electric
Home Style: Mid-Century Modern
Roof Type: Membrane
Stories: 1.0
Taxes: $2,208
Year Built: 1962
Amenities
Ceiling Fans(s)
Living Room/Dining Room Combo
Open Floorplan
Primary Bedroom Main Floor
Thermostat
Window Treatments
Balcony
Lighting
Outdoor Grill
Outdoor Shower
Sidewalk
Sliding Doors
Feature Descriptions
Appliances: Dishwasher, Electric Water Heater, Microwave, Range, Refrigerator
Association Amenities: Cable TV, Elevators, Fitness Center, Laundry, Lobby Key Required, Pool, Recreation Facilities
Community Features: Fitness Center, Pool, Sidewalks
Condo Fee: $750/ Monthly
Directions: I-275 to the 54th Ave S exit, head East. At light take a right on 31st St S, take right on 58th Ave S, building will be on the right. Park in Guest spots only.
Exterior: Concrete, Other
Flood Zone Code: AE
Flooring: Carpet, Ceramic Tile
Foundation: Slab
HOA Y/N: Yes
Home Warranty Y/N: No
Listing Terms: Cash
Lot: City Limits, Landscaped, Level, Near Golf Course, Near Marina, Sidewalk
Number of Pets: 2
Other Equipment: Irrigation Equipment
Ownership: Condominium
Parking: Covered, Deeded, Guest
Parking Notes: Covered, Deeded, Guest
Patio/Porch: Covered, Patio, Rear Porch
Pets Allowed: Cats OK, Dogs OK, Yes
Pets Restrictions: One pet no more than 35 poundsTwo pets no more than 50 pounds combined
Pets Size: Small (16-35 Lbs.)
Pets Weight (Max): 35
Pool: Gunite, In Ground
Property Attached Y/N: No
Property Sub-Type: Condominium
Security: Fire Alarm, Fire Sprinkler System, Key Card Entry, Smoke Detector(s)
Sewer: Public Sewer
Showing Instructions: Appointment Only, Lock Box Electronic-CBS Code Required, See Remarks, ShowingTime
Special Sale Provisions: None
Utilities: Cable Available, Cable Connected, Electricity Connected, Public, Sewer Connected, Water Connected
Vegetation: Mature Landscaping, Trees/Landscaped
Water: Public
Water Access Y/N: No
Windows: Aluminum Frames, Blinds
Room Sizes
Primary Bedroom: 14x12
Bedroom 2: 13x10
Living Room: 18x12
Kitchen: 8x9
Dining Room: 10x9
Listed By / Shown By
Listed By
Agency Name: FLORIDA DRIVEN REAL ESTATE
Agency Contact: 727-492-5013
Shown By
Agent Name: Rachel Medina
Agent Phone: Cell: (954) 849-0558
Agency Title: Realty 100

Estimate Your Payment
Estimated Payment
$ 473.48 per month $255.94 Principal & Interest $184.00 Property Tax $33.54 Homeowner's InsuranceChange Payment Information



Member Participants (and their affiliated licensees, if applicable) shall indicate on their websites that IDX information is provided exclusively for consumers’ personal non-commercial use, that it may not be used for any purpose other than to identify prospective properties consumers may be interested in purchasing, that the data is deemed reliable but is not guaranteed by MLS GRID, and that the use of the MLS GRID Data may be subject to an end user license agreement prescribed by the Member Participant’s applicable MLS if any and as amended from time to time. MLS GRID may, at its discretion, require use of other disclaimers as necessary to protect Member Participant, and/or their MLS from liability.
Based on information submitted to the MLS GRID. All data is obtained from various sources and may not have been verified by broker or MLS GRID. Supplied Open House Information is subject to change without notice. All information should be independently reviewed and verified for accuracy. Properties may or may not be listed by the office/agent presenting the information.
Privacy Policy / DMCA Notice / ADA Accessibility


This site is hosted, designed and copyright
© 1994 - 2026 by
Delta Media Group, Inc. -- Patent Pending --
3315 58th Avenue S, Unit 222 | MLS# TB8539733
This condo located at 3315 58th Avenue S, Unit 222, Saint Petersburg, FL 33712 is currently listed for sale with an asking price of $115,000. This property was built in 1962 and has 2 bedrooms and 1 full and 1 partial baths with 887 sq. ft. 58th Avenue S, Unit 222 is located in the WAVE THE CONDO subdivision. Search WAVE THE CONDO real estate on rnmedina.realty100.com today.