RachelMedina

BEDS3
BATHS3 full
SQUARE FEET2,574
MLS#O6428092
STATUSActive
PROPERTY TYPEResidential - Single Family
SUBDIVISIONSANCTUARY
Property Description
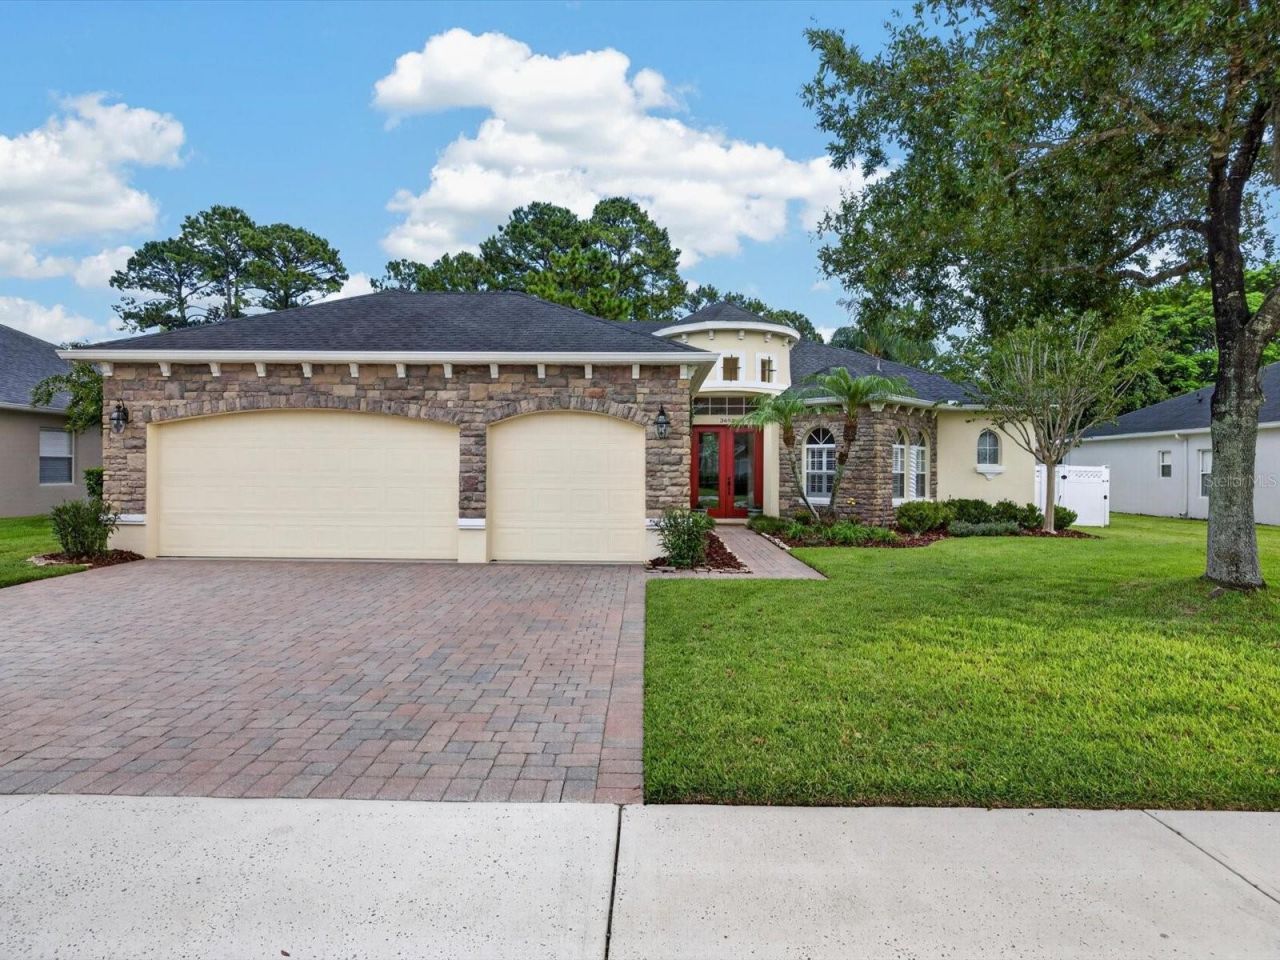
RESORT-STYLE POOL HOME ON CONSERVATION IN THE SANCTUARY - LISTED AT $698,000Welcome to 3692 Heirloom Rose Place, an impressive single-story home on an oversized, fully fenced conservation lot in Oviedo's Sanctuary community. With nearly 2,600 square feet of living space, this home features three private bedrooms, three full bathrooms, a versatile den, a three-car garage, and a saltwater pool retreat.Soaring 10-to-13-foot ceilings, tray ceilings, large tinted windows, dark bamboo flooring, and oversized tile create a bright interior. The open-concept design provides generous living and entertaining space while maintaining a private split-bedroom floor plan. Each bedroom is conveniently positioned near its own bathroom.The spacious kitchen features 42-inch maple cabinetry, a natural-stone backsplash, under-cabinet lighting, a walk-in pantry, an oversized breakfast bar, and a dining nook overlooking the backyard. Stainless steel appliances include an LG side-by-side Door-in-Door refrigerator, Whirlpool double convection ovens, a brand-new Whirlpool microwave, and a three-rack KitchenAid dishwasher.The private owner's suite includes two walk-in closets, a sitting area that can serve as a home office, fitness space, or reading room, and direct access to the covered patio. The owner's bathroom includes separate vanities, a garden tub, and a large walk-in shower.French doors open to the den, creating flexible space for a home office, media room, library, hobby room, or guest area. Plantation shutters enhance the front windows, while coordinating blinds and tinted, shatter-resistant windows help reduce heat and sunlight.Triple sliding doors from the family room and private access from the owner's suite lead to the covered patio with a ceiling fan. The solar-heated saltwater pool features multicolored lighting, a beach area, natural-stone waterfall, deck jets, and a removable pool safety fence. A paver deck surrounds the pool, while the east-facing patio helps avoid the evening sun and overlooks the conservation area.Additional features include a security system with monitoring included in the quarterly HOA dues, automatic carriage lighting, irrigation with a timer, two French drains, gutters, a termite bond, and a laundry room with a utility sink. The Samsung top-load, non-agitator washer and GE dryer are included. A 50-gallon water heater was installed in August 2023.The Sanctuary features a clubhouse, fitness center, resort-style community pool, splash pad, playgrounds, basketball, tennis and volleyball courts, a soccer field, and oversized sidewalks. The community is conveniently located near Publix, UCF, major employers, and Central Florida roadways.The home is currently associated with Walker Elementary, Lawton Chiles Middle, and Hagerty High School.Schedule your private showing to experience the space, privacy, and resort-style living at 3692 Heirloom Rose Place.
Property Features
Property Type: Residential - Single Family
Cooling: Central Air, Attic Fan
Garage: 3 car attached
Heating: Central
Lot Size: 0.25 Acres
Roof Type: Shingle
Stories: 1.0
Taxes: $4,305
Year Built: 2005
Amenities
Attic Ventilator
Cathedral Ceiling(s)
Ceiling Fans(s)
Eat-in Kitchen
High Ceilings
Kitchen/Family Room Combo
Open Floorplan
Primary Bedroom Main Floor
Solid Surface Counters
Solid Wood Cabinets
Split Bedroom
Thermostat
Tray Ceiling(s)
Vaulted Ceiling(s)
Walk-In Closet(s)
Window Treatments
Lighting
Private Entrance
Private Mailbox
Private Yard
Sliding Doors
Feature Descriptions
Appliances: Dishwasher, Disposal, Dryer, Exhaust Fan, Freezer, Ice Maker, Microwave, Range, Refrigerator, Washer
Community Features: Street Lights
Directions: Driving Directions from Oviedo City Center:From Oviedo City Hall, travel east on Mitchell Hammock Road. Turn left onto Lockwood Boulevard, then turn right onto County Road 419/Chuluota Road. Turn left onto Madrin Orange Way, then turn right onto Heirloom
Exterior: Block
Flood Zone Code: X
Flooring: Carpet, Ceramic Tile, Laminate
Foundation: Slab
HOA Fee: 350/ Quarterly
HOA Y/N: Yes
Home Warranty Y/N: No
Listing Terms: Cash, Conventional, FHA, VA Loan
Lot Dimensions: 0.25
Other Equipment: Private Entrance, Private Yard
Ownership: Fee Simple
Pets Allowed: Yes
Pool: Auto Cleaner, In Ground, Lighting, Screen Enclosure, Self Cleaning
Property Attached Y/N: No
Property Sub-Type: Single Family Residence
Sewer: Public Sewer
Showing Instructions: 24 Hour Notice, Appointment Only, Call Before Showing, Call Listing Agent
Special Sale Provisions: None
Swimming Pool: Yes
Utilities: BB/HS Internet Available, Cable Available, Cable Connected, Electricity Available, Electricity Connected, Fiber Optics, Fire Hydrant, Phone Available, Public, Water Available, Water Connected
Water: Public
Water Access Y/N: No
Zoning: PUD
Local Schools
High School: Hagerty High
Middle School: Chiles Middle
Elementary School: Walker Elementary
Listed By / Shown By
Listed By
Agency Name: PARTNERS REAL ESTATE BROKERAGE
Agency Contact: 407-603-0088
Shown By
Agent Name: Rachel Medina
Agent Phone: Cell: (954) 849-0558
Agency Title: Realty 100

Estimate Your Payment
Estimated Payment
$ 2,115.78 per month $1,553.45 Principal & Interest $358.75 Property Tax $203.58 Homeowner's InsuranceChange Payment Information



Member Participants (and their affiliated licensees, if applicable) shall indicate on their websites that IDX information is provided exclusively for consumers’ personal non-commercial use, that it may not be used for any purpose other than to identify prospective properties consumers may be interested in purchasing, that the data is deemed reliable but is not guaranteed by MLS GRID, and that the use of the MLS GRID Data may be subject to an end user license agreement prescribed by the Member Participant’s applicable MLS if any and as amended from time to time. MLS GRID may, at its discretion, require use of other disclaimers as necessary to protect Member Participant, and/or their MLS from liability.
Based on information submitted to the MLS GRID. All data is obtained from various sources and may not have been verified by broker or MLS GRID. Supplied Open House Information is subject to change without notice. All information should be independently reviewed and verified for accuracy. Properties may or may not be listed by the office/agent presenting the information.
Privacy Policy / DMCA Notice / ADA Accessibility


This site is hosted, designed and copyright
© 1994 - 2026 by
Delta Media Group, Inc. -- Patent Pending --
3692 Heirloom Rose Place | MLS# O6428092
This single family home located at 3692 Heirloom Rose Place , Oviedo, FL 32766 is currently listed for sale with an asking price of $698,000. This property was built in 2005 and has 3 bedrooms and 3 full baths with 2574 sq. ft. Heirloom Rose Place is located in the SANCTUARY subdivision. Search SANCTUARY real estate on rnmedina.realty100.com today.