RachelMedina

BEDS2
BATHS1 full
SQUARE FEET764
MLS#OM729065
STATUSActive
PROPERTY TYPEResidential - Condominium
SUBDIVISIONFAIRWAYS/SILVER SPGS SHORES CO
Property Description
Completely remodeled and move-in ready! This beautifully updated apartment offers a modern, stylish interiorwith durable tile flooring throughout for easy maintenance. The renovated kitchen features new cabinetry,updated countertops, stainless steel appliances, and a contemporary design that flows seamlessly into theliving space. A washer and dryer are included for added convenience, making everyday living even easier.Fresh finishes throughout create a bright and inviting atmosphere, while the private patio provides the perfectspot to relax or enjoy your morning coffee. Residents also have access to a community pool, offering theperfect place to cool off and unwind. Conveniently located near shopping, dining, schools, and majorroadways, this updated apartment is ready for its next tenant. Schedule your private showing today!
Property Features
Property Type: Residential - Condominium
Cooling: Central Air
Heating: Central
Lot Size: 0.01 Acres
Roof Type: Shingle
Stories: 1.0
Taxes: $2,038
Year Built: 1972
Amenities
Ninguno
Sliding Doors
Feature Descriptions
Appliances: Dishwasher, Dryer, Microwave, Range, Refrigerator, Washer
Community Features: Clubhouse, Golf, Pool
Condo Fee: $243/ Monthly
Directions: Take SE Maricamp Rd to turn left on Pine Rd in Silver Springs Shores. The destination will be on the left.
Exterior: Stucco, Frame
Flood Zone Code: X
Flooring: Tile
Foundation: Slab
HOA Fee: 243/ Monthly
HOA Y/N: Yes
Home Warranty Y/N: No
Lot Dimensions: 0.01
Ownership: Condominium
Patio/Porch: Enclosed
Pets Allowed: No
Property Attached Y/N: No
Property Sub-Type: Condominium
Sewer: Public Sewer
Showing Instructions: Supra Lock Box, See Remarks, ShowingTime
Special Sale Provisions: None
Utilities: BB/HS Internet Available, Cable Available, Electricity Connected, Public
Water: Public
Water Access Y/N: No
Zoning: R3
Local Schools
High School: Lake Weir High School
Middle School: Lake Weir Middle School
Elementary School: Greenway Elementary School
Listed By / Shown By
Listed By
Agency Name: COLDWELL REALTY SOLD GUARANTEE
Agency Contact: 352-209-0000
Shown By
Agent Name: Rachel Medina
Agent Phone: Cell: (954) 849-0558
Agency Title: Realty 100

Estimate Your Payment
Estimated Payment
$ 484.49 per month $278.20 Principal & Interest $169.83 Property Tax $36.46 Homeowner's InsuranceChange Payment Information



Member Participants (and their affiliated licensees, if applicable) shall indicate on their websites that IDX information is provided exclusively for consumers’ personal non-commercial use, that it may not be used for any purpose other than to identify prospective properties consumers may be interested in purchasing, that the data is deemed reliable but is not guaranteed by MLS GRID, and that the use of the MLS GRID Data may be subject to an end user license agreement prescribed by the Member Participant’s applicable MLS if any and as amended from time to time. MLS GRID may, at its discretion, require use of other disclaimers as necessary to protect Member Participant, and/or their MLS from liability.
Based on information submitted to the MLS GRID. All data is obtained from various sources and may not have been verified by broker or MLS GRID. Supplied Open House Information is subject to change without notice. All information should be independently reviewed and verified for accuracy. Properties may or may not be listed by the office/agent presenting the information.
Privacy Policy / DMCA Notice / ADA Accessibility


This site is hosted, designed and copyright
© 1994 - 2026 by
Delta Media Group, Inc. -- Patent Pending --
586 Bahia Circle , Unit B | MLS# OM729065
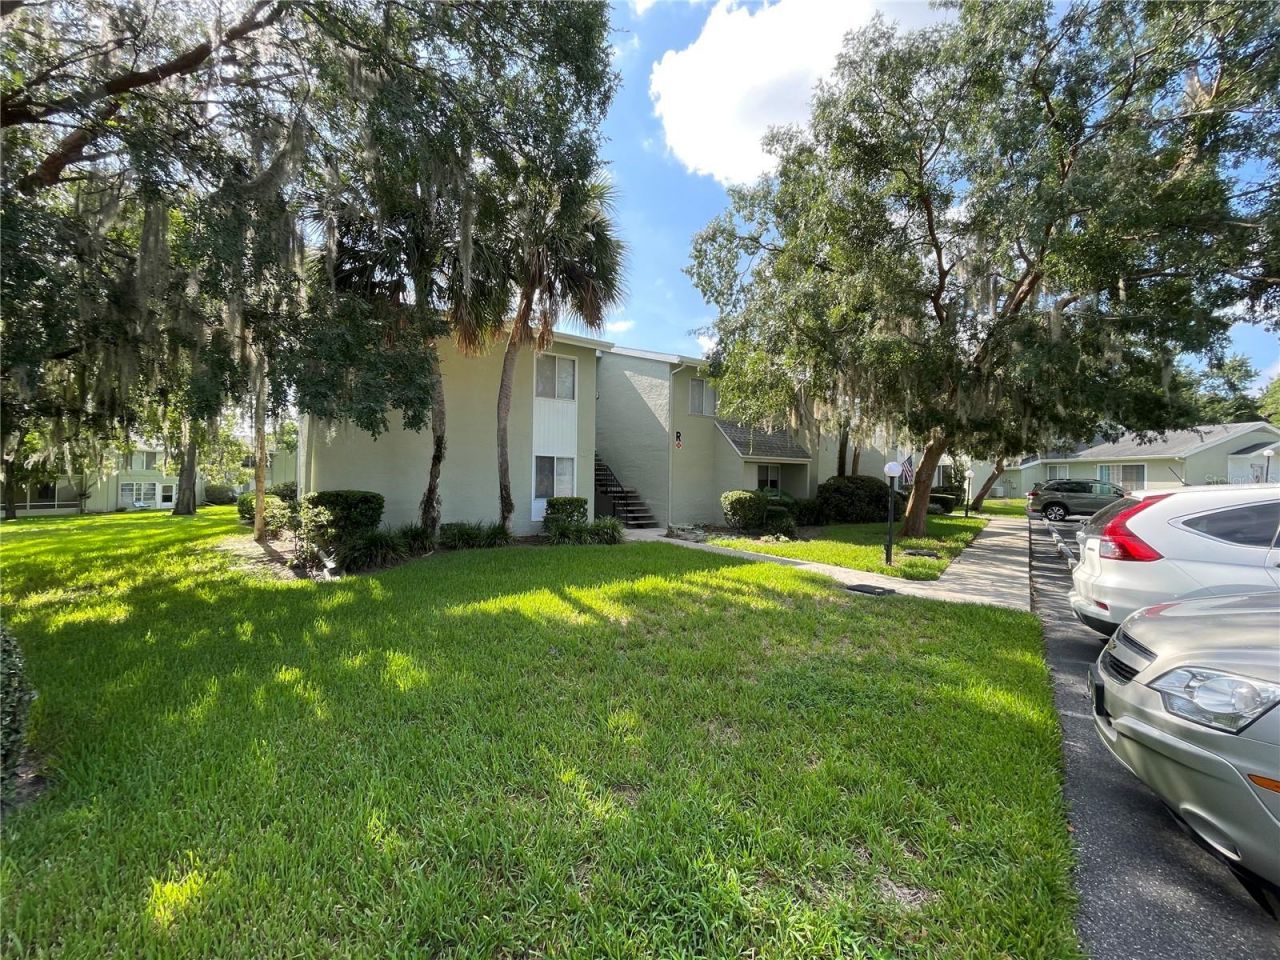
This condo located at 586 Bahia Circle , Unit B, Ocala, FL 34472 is currently listed for sale with an asking price of $125,000. This property was built in 1972 and has 2 bedrooms and 1 full baths with 764 sq. ft. Bahia Circle , Unit B is located in the FAIRWAYS/SILVER SPGS SHORES CO subdivision. Search FAIRWAYS/SILVER SPGS SHORES CO real estate on rnmedina.realty100.com today.