RachelMedina

BEDS4
BATHS3 full
SQUARE FEET2,525
MLS#D6148101
STATUSActive
PROPERTY TYPEResidential - Single Family
SUBDIVISIONPORT CHARLOTTE
Property Description
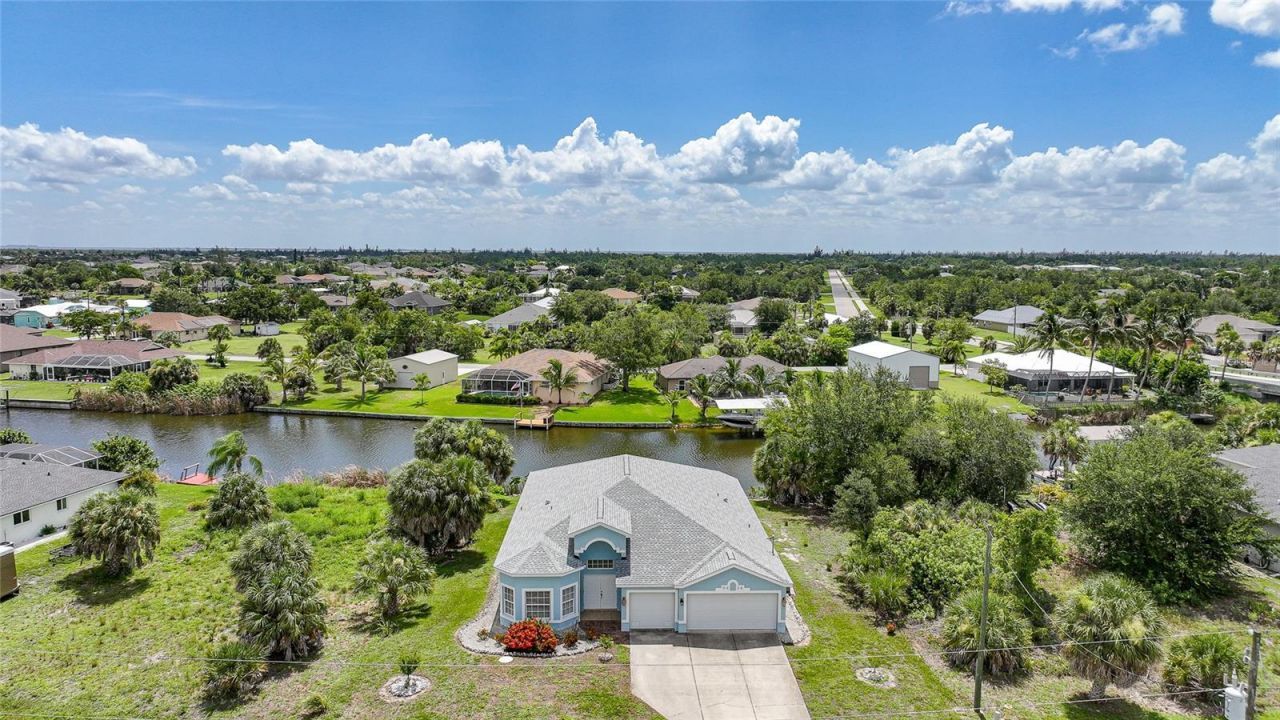
LIFE ON THE WATER isn't just a dream-it starts here!Set on one of the WIDEST CANALS in South Gulf Cove with true Gulf access, this home delivers the BOATING and FISHING lifestyle you've been waiting for. Just two bridges from the lagoon, you'll enjoy DIRECT ACCESS to Charlotte Harbor and the GULF beyond. The durable riprap SEAWALL is already in place, the wood DOCK WITH ELECTRIC is ready for your boat, and with more than 55 miles of NAVIGABLE canals threading throughout the community, there's always somewhere new to explore.Featuring FOUR BEDROOMS, THREE FULL BATHS, a THREE-CAR GARAGE, and over 2,500 square feet, this home provides plenty of ELBOW ROOM to live, work, and entertain! Double front doors open to soaring 12-foot ceilings, triple bay windows, abundant natural light, and architectural archways that create an open, inviting feel. TWO EXPANSIVE LIVING AREAS offer flexibility for a media room, HOME OFFICE, playroom, or fitness space.The SPLIT FLOOR PLAN provides privacy, with the spacious primary suite featuring lanai access, dual vanities, a walk-in closet, tiled shower, and soaking tub. Three generously sized guest bedrooms are located on the opposite side of the home, along with a THIRD FULL BATH with direct lanai access, making it ideal for outdoor entertaining or a future pool.At the heart of the home, the kitchen was designed for gathering with a double-tier island, built-in sink and dishwasher, stainless steel appliances, abundant counter space, a pantry, and seamless flow into the dining and living areas. A convenient INDOOR LAUNDRY room is just steps away.Then there is the VIEW: Slide open the 8-foot glass doors and the screened-in/covered lanai becomes an extension of the home expanding end to end. WIDE WATER VIEWS stretch before you creating the perfect backdrop for morning coffee or evenings spent watching the sky melt into shades of orange and pink. There's also plenty of room to design the custom pool you've always envisioned.Built for peace of mind, the home features hurricane protection, a 2022 roof, sits high and dry, and includes a very affordable TRANSFERABLE FLOOD POLICY that won't break the bank!The OPTIONAL HOA is just $120/year and includes multi-use pathways, a community boat ramp, parks, a playground, a bird sanctuary, and a popular Sunday farmers market.Just minutes from the SUGAR-SAND BEACHES of Boca Grande and Englewood, as well as marinas, championship golf, kayaking, spring training baseball, waterfront dining, and the shops and restaurants of historic Punta Gorda and Dearborn Street, you'll enjoy the very best of Southwest Florida. Fort Myers and Sarasota are both about 45 minutes away if you need a dose of big city life, with convenient access to nearby airports.This isn't simply a home on the water-it's your opportunity to embrace the boating lifestyle and experience Southwest Florida at its best.
Property Features
Property Type: Residential - Single Family
Cooling: Central Air
Garage: 3 car attached
Heating: Central, Electric
Lot Size: 0.23 Acres
Roof Type: Shingle
Stories: 1.0
Taxes: $4,242
Year Built: 2014
Amenities
Ceiling Fans(s)
High Ceilings
Kitchen/Family Room Combo
Open Floorplan
Split Bedroom
Thermostat
Walk-In Closet(s)
Window Treatments
Hurricane Shutters
Private Mailbox
Sliding Doors
Feature Descriptions
Additional Rooms: Family Room, Great Room, Inside Utility
Appliances: Dishwasher, Disposal, Dryer, Electric Water Heater, Microwave, Range, Refrigerator, Washer
Association Amenities: Park, Playground
Body of Water: PRESIDENT WATERWAY
Community Features: Clubhouse, Park, Playground
Directions: Heading south on Gasparilla, take left at Keystone Blvd, left on President Cir and home is on the right.
Exterior: Block
Flood Zone Code: AE
Flooring: Carpet, Ceramic Tile
Foundation: Slab, Stem Wall
Frontage Brackish Water: 80
Frontage Canal Brackish: 80
Home Warranty Y/N: No
Listing Terms: Cash, Conventional, FHA, VA Loan
Lot Dimensions: 0.23
Ownership: Fee Simple
Parking: Garage Door Opener
Parking Notes: Garage Door Opener
Patio/Porch: Covered, Enclosed, Rear Porch, Screened
Pets Allowed: Yes
Pets Restrictions: Check with Charlotte county for restrictions.....no farm animals
Property Attached Y/N: No
Property Sub-Type: Single Family Residence
Sewer: Public Sewer
Showing Instructions: Supra Lock Box, Appointment Only, Lock Box Electronic, See Remarks, ShowingTime
Special Sale Provisions: None
Special View Info: Water
Utilities: BB/HS Internet Available, Cable Connected, Electricity Connected, Mini Sewer, Public, Sewer Connected
Water: Public
Water Access: Bay/Harbor, Brackish Water, Canal - Brackish, Gulf/Ocean, Gulf/Ocean to Bay, Intracoastal Waterway, River
Water Access Y/N: Yes
Waterfront Features: Brackish Water, Canal - Brackish, Canal Front, Bridges - Fixed, Lock, Minimum Wake Zone, Riprap
Water View: Canal
Zoning: RSF3.5
Room Sizes
Living Room: 13.3x15.4
Den: 13.3x9.7
Great Room: 24x17
Dining Room: 21.1x9.1
Kitchen: 21.1x10.5
Primary Bedroom: 14.4x19.11
Bedroom 2: 11.2x11.3
Bedroom 3: 11.2x12.8
Bedroom 4: 13x13.2
Balcony/Porch/Lanai: 29x14.2
Local Schools
High School: Lemon Bay High
Middle School: L.A. Ainger Middle
Elementary School: Myakka River Elementary
Listed By / Shown By
Listed By
Agency Name: RE/MAX ALLIANCE GROUP
Agency Contact: 941-429-3506
Shown By
Agent Name: Rachel Medina
Agent Phone: Cell: (954) 849-0558
Agency Title: Realty 100

Estimate Your Payment
Estimated Payment
$ 1,584.43 per month $1,088.30 Principal & Interest $353.50 Property Tax $142.63 Homeowner's InsuranceChange Payment Information



Member Participants (and their affiliated licensees, if applicable) shall indicate on their websites that IDX information is provided exclusively for consumers’ personal non-commercial use, that it may not be used for any purpose other than to identify prospective properties consumers may be interested in purchasing, that the data is deemed reliable but is not guaranteed by MLS GRID, and that the use of the MLS GRID Data may be subject to an end user license agreement prescribed by the Member Participant’s applicable MLS if any and as amended from time to time. MLS GRID may, at its discretion, require use of other disclaimers as necessary to protect Member Participant, and/or their MLS from liability.
Based on information submitted to the MLS GRID. All data is obtained from various sources and may not have been verified by broker or MLS GRID. Supplied Open House Information is subject to change without notice. All information should be independently reviewed and verified for accuracy. Properties may or may not be listed by the office/agent presenting the information.
Privacy Policy / DMCA Notice / ADA Accessibility


This site is hosted, designed and copyright
© 1994 - 2026 by
Delta Media Group, Inc. -- Patent Pending --
9436 President Circle | MLS# D6148101
This single family home located at 9436 President Circle , Port Charlotte, FL 33981 is currently listed for sale with an asking price of $489,000. This property was built in 2014 and has 4 bedrooms and 3 full baths with 2525 sq. ft. President Circle is located in the PORT CHARLOTTE subdivision. Search PORT CHARLOTTE real estate on rnmedina.realty100.com today.